Barn Conversions in Essex: Your Complete Guide
Everything you need to know about converting a barn in Essex — from planning permission and heritage rules to budgets, timelines and real results. Based on over 50 years of family building experience across Uttlesford and Braintree.
Barn conversions are one of the most rewarding — and complex — building projects you can take on in Essex. Converting an agricultural building into a family home preserves rural character, reuses existing structures and often delivers a unique property that new builds simply cannot match.
But they also come with a maze of planning rules, heritage constraints and structural challenges. This guide is written for homeowners, plot buyers and self-builders across North Essex — especially in the Uttlesford and Braintree districts where we do most of our work.
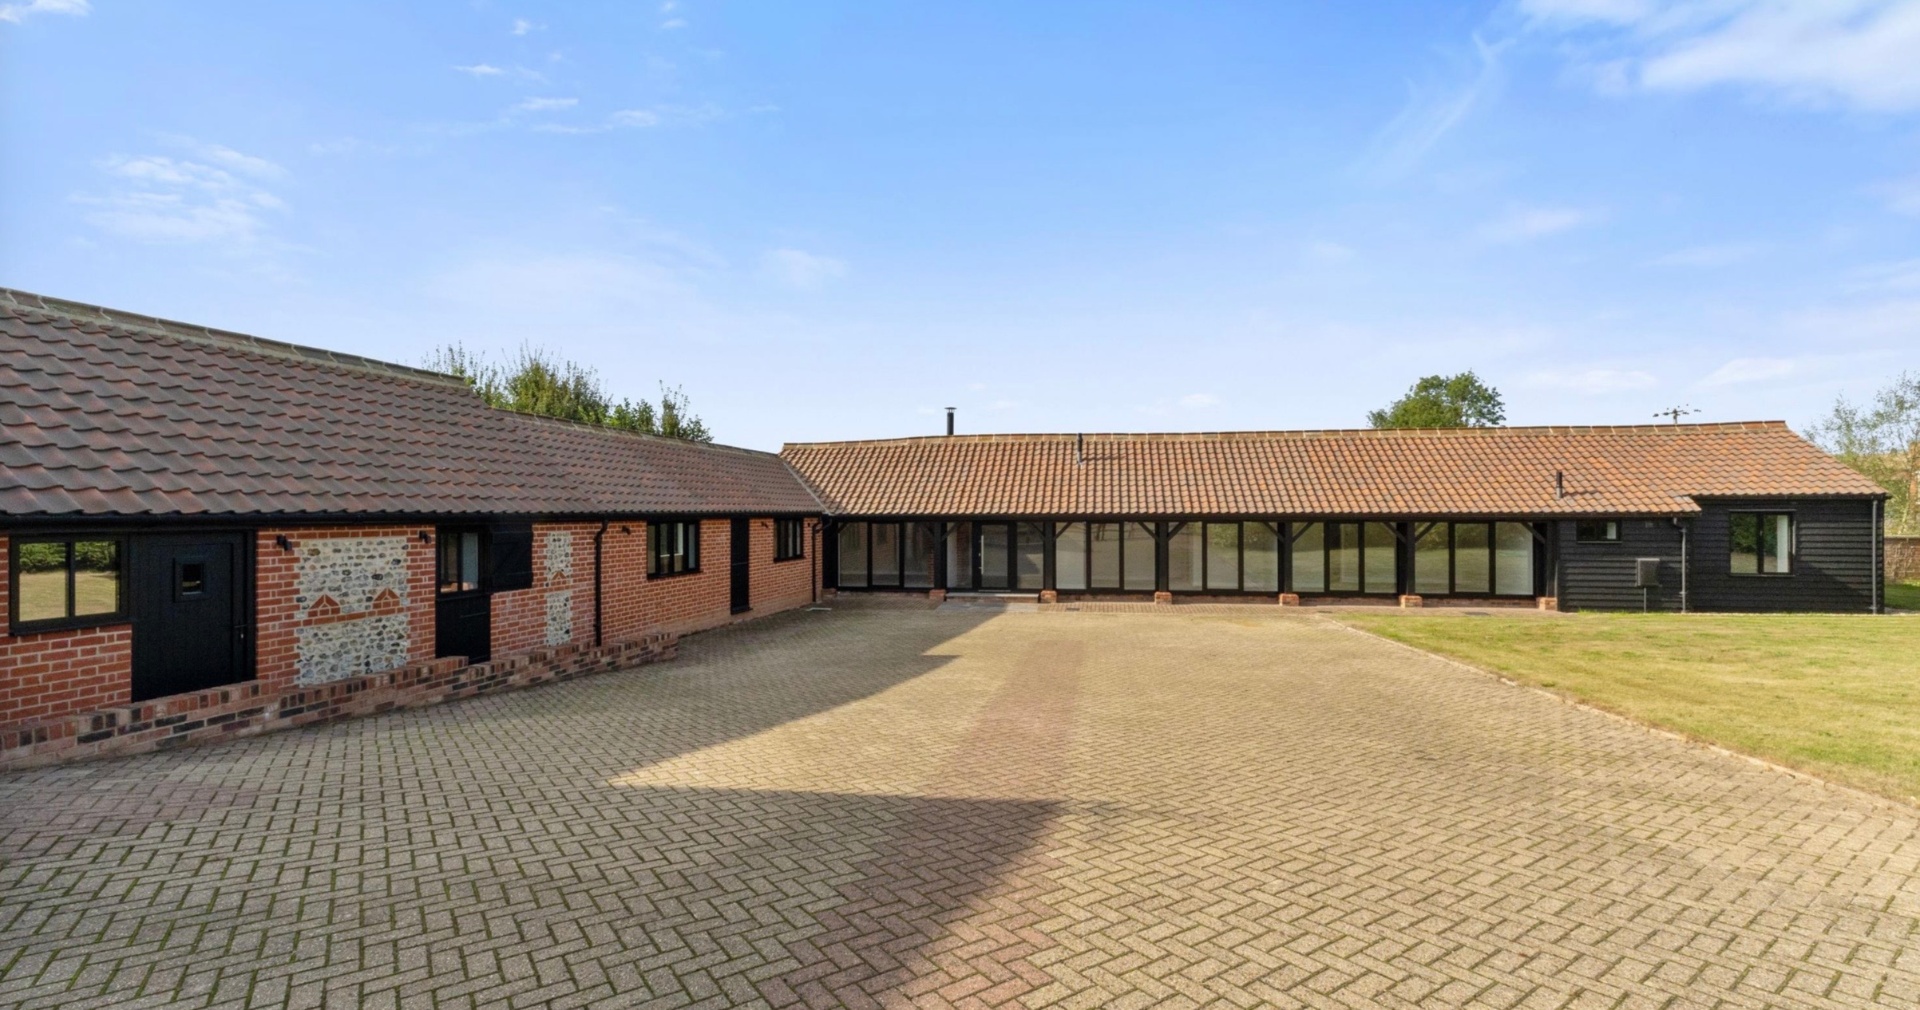
Thaxted Barn Conversion
One of our most recent projects took a tired Essex barn near Thaxted and turned it into a warm, modern family home — without losing an ounce of its original character.
- Full structural repair and reinforcement of existing oak frame
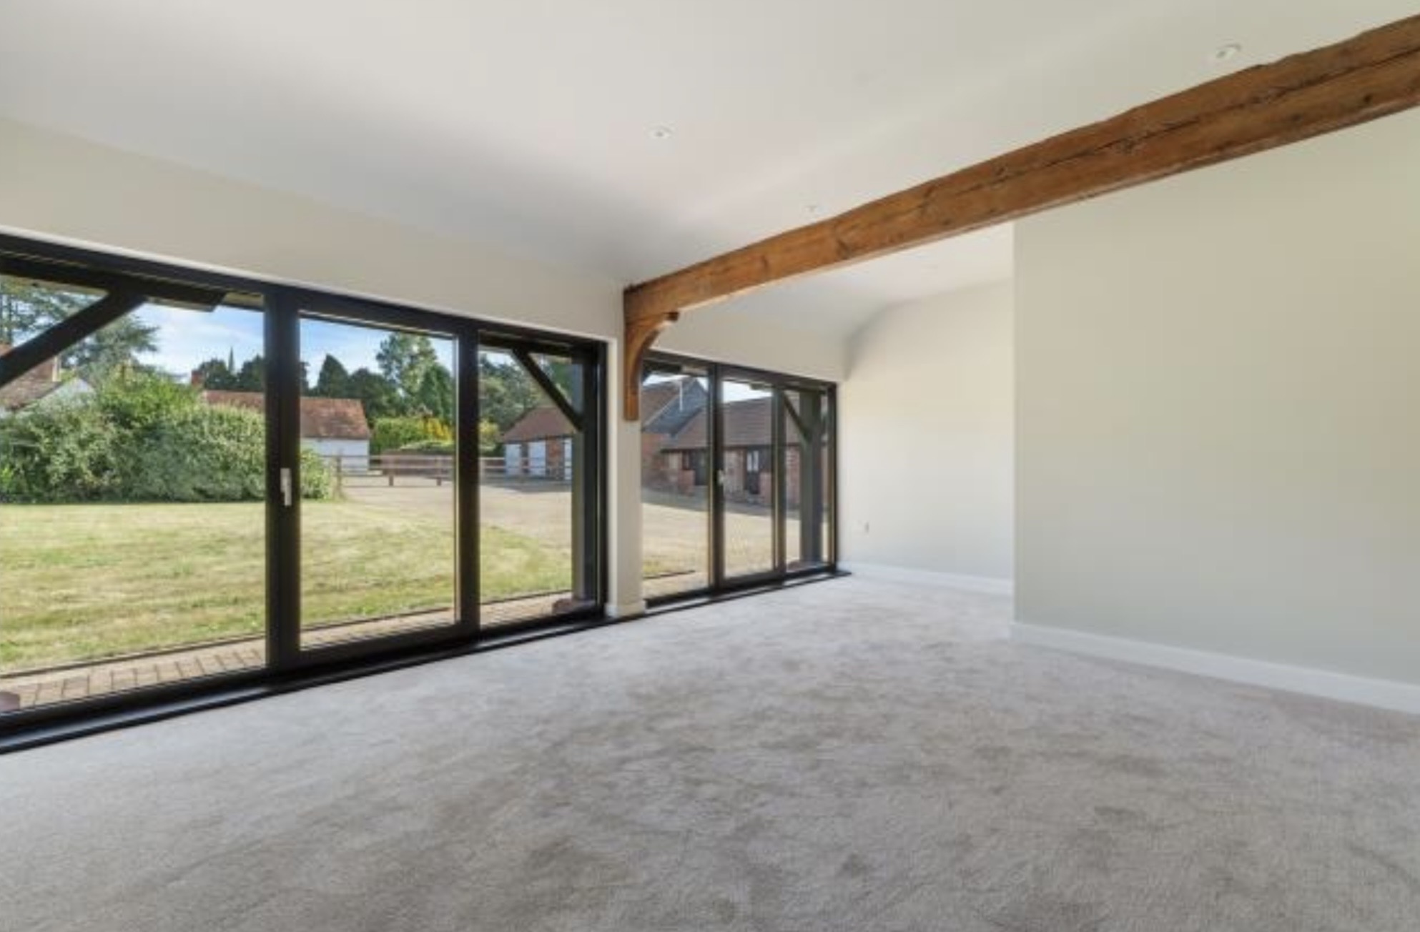
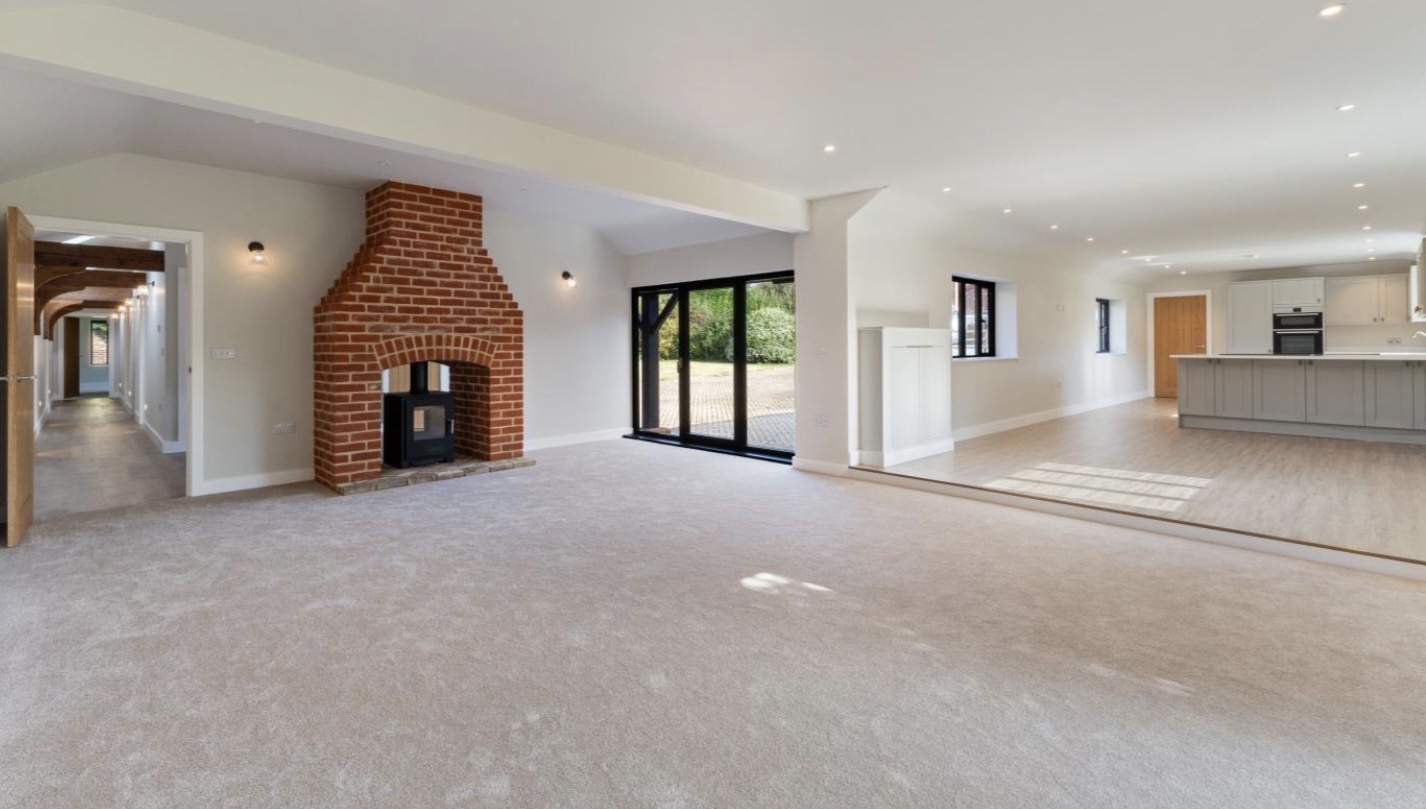
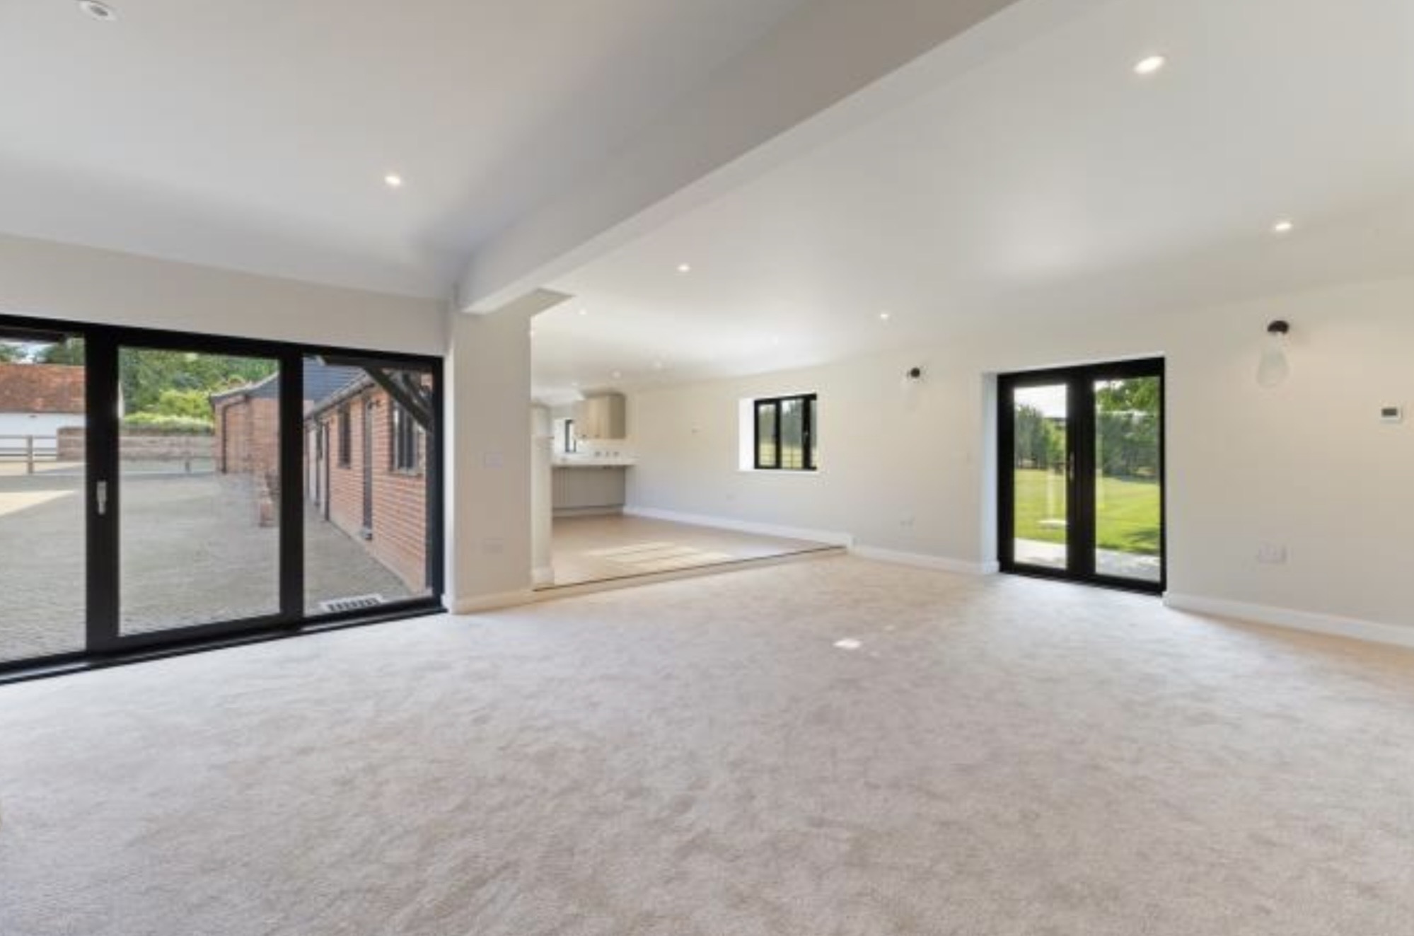
- Open-plan living with exposed beams, brick fireplace and bi-fold doors
- Navigated Uttlesford District Council planning and listed building consent
- Landscaped gardens with paddock views and new driveway
The owners now have a four-bedroom home that feels both brand new and centuries old. It is the kind of result that only comes from respecting the building's history while bringing it up to modern living standards.
Navigating Planning Permission in Uttlesford and Braintree
Essex has a mix of planning authorities, and rules vary significantly between them. If your barn sits in Uttlesford District Council territory (covering Thaxted, Saffron Walden and Great Dunmow) or Braintree District Council area, here is what to expect.
Class Q Permitted Development
Some agricultural buildings can be converted under permitted development rights (Class Q). However, Uttlesford and Braintree both apply strict conditions: the barn must be structurally capable, last used agriculturally and meet size limits. Prior approval from the council is still required, and listed building status overrides Class Q entirely.
Full Planning Permission
Most barn conversions in our area need full planning permission. Applications must show how the design respects the rural setting, protects neighbouring properties and uses appropriate materials. Both councils favour designs that retain original openings and structural features.
Listed Buildings and Conservation Areas
Many Essex barns are listed or sit in conservation areas. If yours is, you will need Listed Building Consent on top of planning permission. This means every change — down to window styles, mortar mixes and roof finishes — must be approved by the council's conservation officer. Early engagement is critical.
Local Design Guidance
Uttlesford's Local Plan and Braintree's design guides both emphasise traditional Essex materials: weatherboard, brick, clay tile and oak. Councils often refuse designs that look too suburban or modern in a rural setting. We always prepare material palettes and visualisations before submission to avoid surprises.
Heritage Conservation: Keeping the Character
The best barn conversions do not just reuse a shell — they honour the building's story. Across North Essex, that means working with conservation officers to preserve original features while making the space liveable.
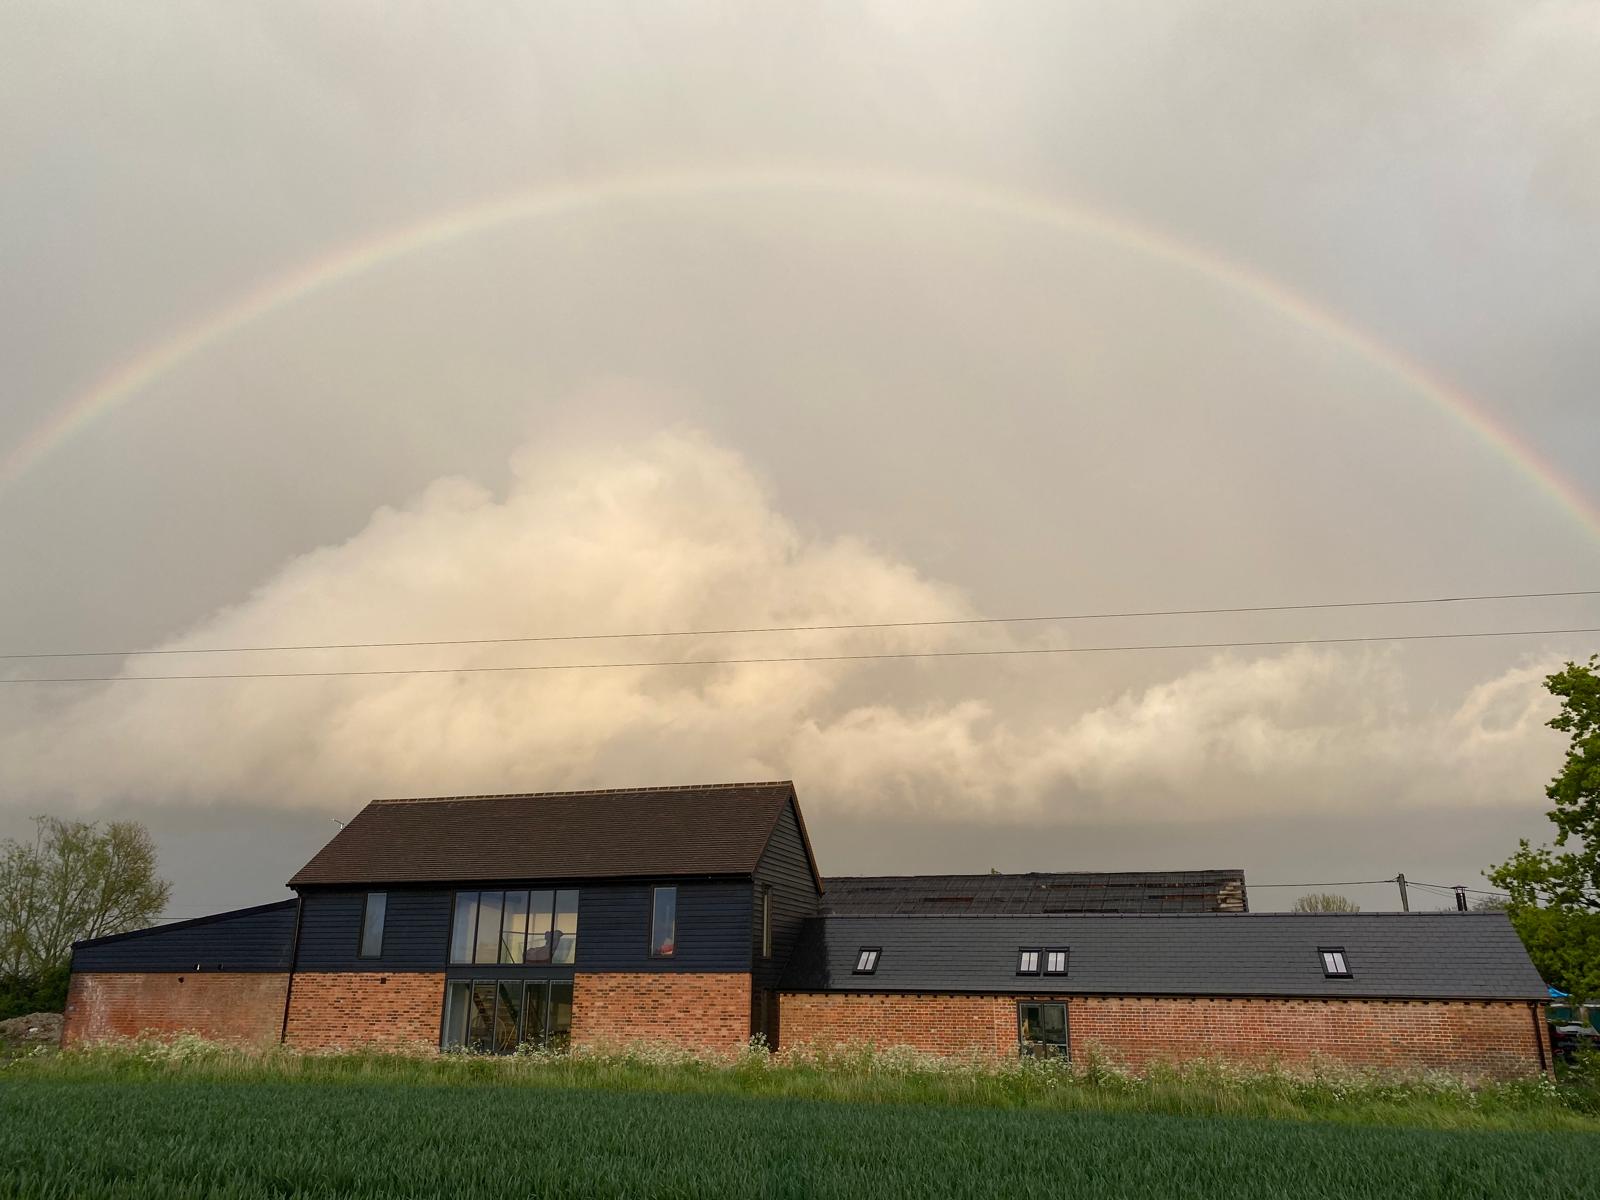
What Conservation Officers Look For
- Retention of original structural timbers and frames
- Matching or sympathetic roof materials — clay tiles, slate or thatch
- Traditional Essex brick and flintwork repairs, not modern renders
- Original openings retained where structurally possible
- Appropriate window designs — often steel casements or timber sash
Practical Heritage Tips
Document everything before you start
Photograph every beam, door, hinge and brick. Conservation officers may ask for evidence that original features have been kept or carefully replicated.
Use local, traditional materials
Essex conservation officers favour lime mortar over cement, handmade bricks over machine-pressed, and natural finishes over synthetic renders.
Work with a heritage-savvy builder
A general builder may not understand the difference between reversible and permanent alterations. Experience with listed buildings matters.
Expect the unexpected
Hidden rot, undocumented alterations and fragile masonry are common in old barns. Build contingency into both budget and timeline.
How Long Does a Barn Conversion Take?
Barn conversions in Essex typically take longer than new builds because of the planning process, heritage negotiations and structural surprises. Here is a realistic breakdown based on our experience.
| Stage | Typical Duration | What Happens |
|---|---|---|
| Feasibility & surveys | 4–8 weeks | Structural survey, asbestos check, bat surveys, initial architect drawings |
| Planning & approvals | 12–20 weeks | Pre-application advice, full planning submission, listed building consent if required |
| Detailed design & tender | 6–10 weeks | Building regulations approval, structural calculations, contractor selection |
| Construction | 6–12 months | Structural repairs, weatherproofing, insulation, internal fit-out, finishes |
| Snagging & completion | 2–4 weeks | Final inspections, minor repairs, handover documentation |
Budget Expectations
Barn conversions in Essex typically range from £1,800–£2,800 per square metre, depending on the condition of the existing structure, the level of finish and whether heritage work is required. A modest 150 m² conversion might start around £300,000, while a larger, high-specification project with extensive structural repair can exceed £500,000. Always include a 15–20% contingency for surprises.
VAT Relief
Barn conversions that have been empty for at least ten years may qualify for 5% VAT on construction work instead of the standard 20% rate. This can save tens of thousands of pounds. Check eligibility with HMRC or your accountant before work begins, as the relief applies to labour and materials but not to professional fees or appliances.
Design Ideas That Work for Essex Barns
Barns are naturally spacious, but that does not mean they are easy to live in. Here are design approaches we have seen work well across North Essex projects.
Open-Plan Living Around a Central Fireplace
Using a large brick or stone fireplace as the focal point helps divide an open barn naturally without walls. It creates cosy zones for cooking, dining and relaxing while keeping the sense of space.
Galleries and Mezzanines
High apex roofs are perfect for mezzanine bedrooms or offices. They add usable floor area without extending the footprint, which planning officers appreciate.
Glazed Gables and Courtyards
Replacing a gable end with full-height glazing floods a barn with light and frames countryside views. Courtyards created from former farmyards add outdoor rooms that feel sheltered and private.
Underfloor Heating and Insulation
Old barns are draughty. Underfloor heating paired with sympathetic internal insulation (often lime-based, breathable systems) keeps them warm without trapping moisture in the walls.
Common Barn Conversion Mistakes to Avoid
Skipping the structural survey
We have seen buyers purchase barns that looked solid from the outside, only to discover the frame was riddled with deathwatch beetle or the foundations had shifted. A full structural survey is non-negotiable.
Ignoring ecology surveys early
Barns are bat and owl habitats. If protected species are present, works may be restricted to certain months. Delaying ecology checks can add months to your programme.
Using non-breathable materials
Cement render and modern insulation trap moisture in old walls. Always choose breathable, lime-based systems that let the building dry out naturally.
Underestimating the planning process
Planning for a barn conversion in Uttlesford or Braintree is rarely quick. Engage the council early, attend pre-application meetings and be prepared for design revisions.
Trying to do it on the cheap
Barn conversions reward investment. Cutting corners on structural repair, insulation or heritage finishes usually costs more to fix later than doing it right the first time.
Ready to Convert Your Barn?
With over 50 years of family-run experience across North Essex, we have guided dozens of barn conversions from first survey to final handover. Whether you are in Thaxted, Saffron Walden, Great Dunmow or anywhere in between, we would love to hear about your project.
Free, no-obligation site visits across Uttlesford, Braintree and surrounding districts.